
1
of
50
Photos
Price:
$498,000
MLS #:
1128137
Beds:
2
Baths:
2
Sq. Ft.:
1949
Lot Size:
0.22 Acres
Garage:
2 Car Attached, Remote Opener
Yr. Built:
1995
Type:
Single Family
Single Family - Resale Home, HOA-Yes, Special Assessment-No
Tax/APN #:
00109312018
Taxes/Yr.:
$2,354
HOA Fees:
$60/month
Area:
North of I15
Community:
Mesquite Vistas
Subdivision:
The Point
Address:
554 Falls Cir
Mesquite, NV 89027
***Custom Character ***Unforgettable Mountain Views***
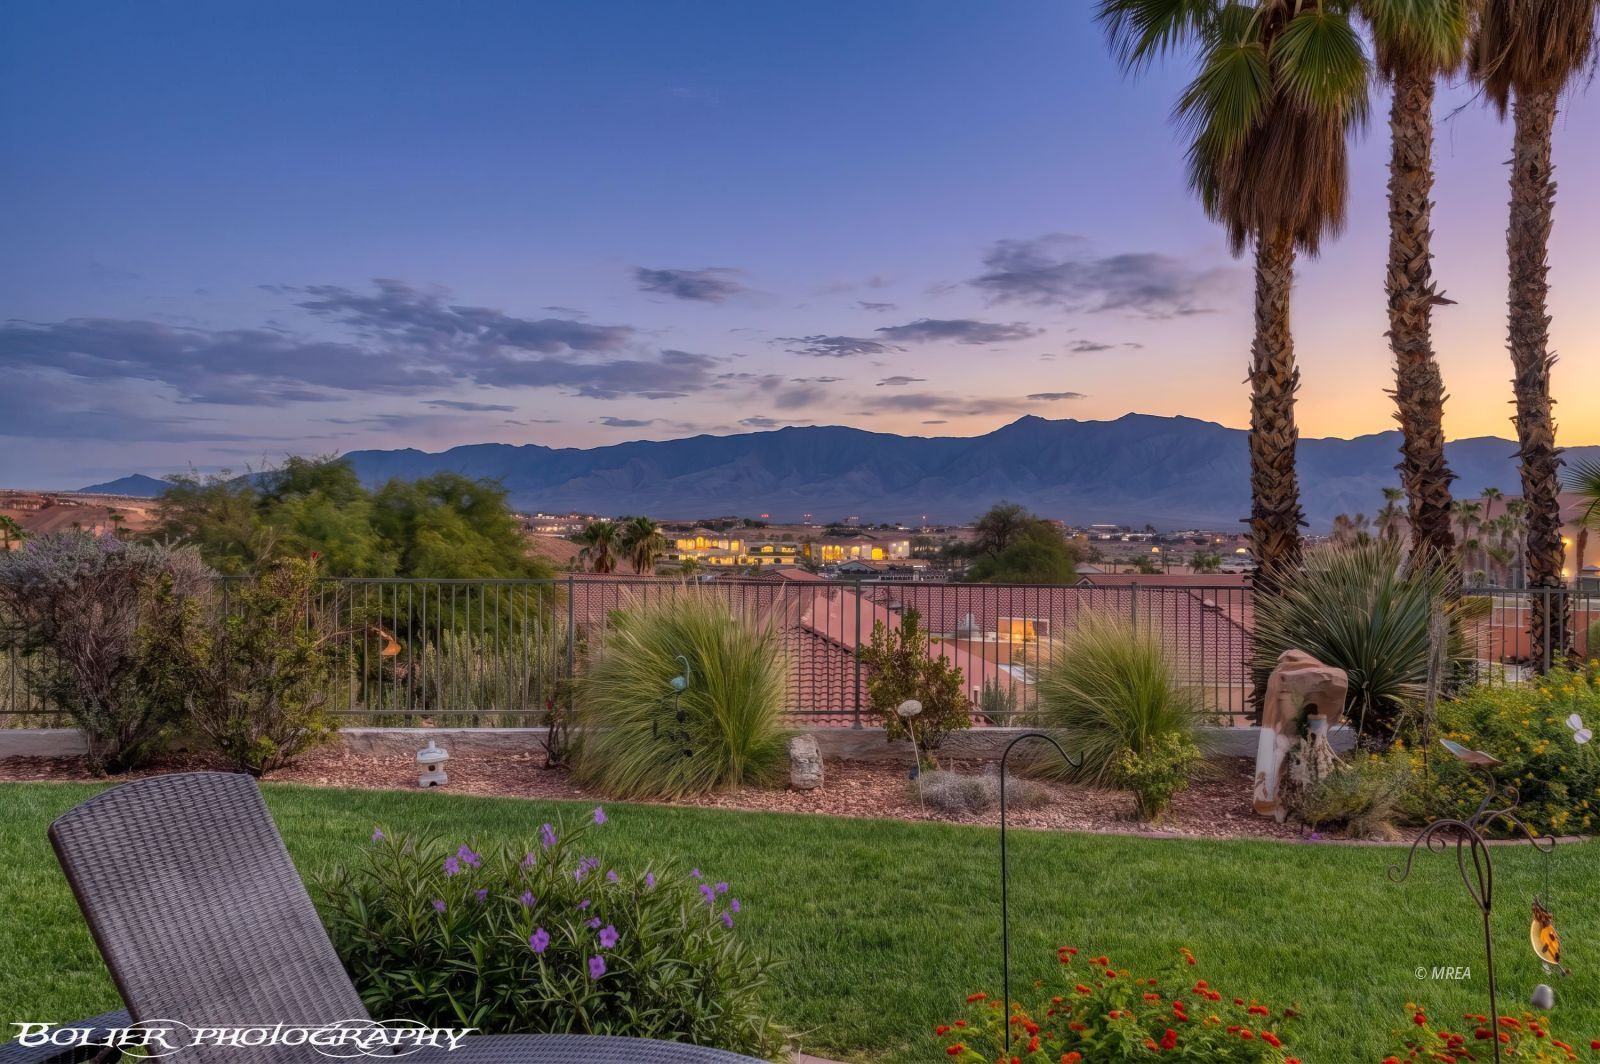
Escape the ordinary in this distinctive 1995 custom-built home, perfectly positioned on an elevated lot with an east-facing patio that captures sweeping views of the rugged Virgin Mountains. Well-established landscaping surrounds the property, creating a private and inviting setting that feels worlds away from cookie-cutter construction. Inside, thoughtful design and timeless character shine throughout. The home offers two separate living areas and a formal dining room, providing plenty of space for entertaining, relaxing, or simply enjoying the changing mountain scenery. A striking see-through wood-burning fireplace connects the two living spaces, creating a warm and inviting focal point-especially when winter dusts the distant mountains with a blanket of snow. The primary suite adds another touch of cozy charm with its own fireplace. The split-bedroom floor plan places the primary and secondary bedrooms at opposite ends of the hallway, offering privacy and comfortable separation for owners and guests alike. Adding exceptional value, a single $60 HOA fee provides homeowners membership at the Country Club at Mesquite Vistas, where residents can enjoy an impressive array of resort-style amenities, including a community swimming pool, hot tub, fitness facility, tennis courts, pickleball courts, and bocce ball courts. Distinctive architecture, dramatic mountain views, well-established landscaping, generous living spaces, and resort-style amenities-this is anything but ordinary.
Interior Features:
Ceiling Fans
Cooling: Central Air
Cooling: Electric
Cooling: Heat Pump
Cooling: Window Unit
Den/Office
Fireplace- Wood
Flooring- Carpet
Flooring- Tile
Garden Tub
Heating: Electric
Heating: Heat Pump
Vaulted Ceilings
Walk-in Closets
Window Coverings
Exterior Features:
Construction: Frame
Construction: Stucco
Cul-de-sac
Curb & Gutter
Fenced- Partial
Foundation: Slab on Grade
Gutters & Downspouts
Landscape- Full
Lawn
Outdoor Lighting
Patio- Covered
Pickleball Court-HOA
Roof: Cement
Roof: Tile
Sidewalks
Sprinklers- Automatic
Swimming Pool- Assoc.
Trees
View of City
View of Golf Course
View of Mountains
View of Valley
Appliances:
Dishwasher
Garbage Disposal
Microwave
Oven/Range- Electric
Refrigerator
Washer & Dryer
Water Heater- Electric
Other Features:
HOA-Yes
Legal Access: Yes
Resale Home
Special Assessment-No
Style: 1 story above ground
Style: Traditional
Vacation Rentals Allowed
Wheelchair Accessible
Utilities:
Garbage Collection
Internet: Cable/DSL
Natural Gas: Not Available
Phone: Cell Service
Phone: Land Line
Power Source: City/Municipal
Sewer: Hooked-up
Water Source: City/Municipal
Listing offered by:
Pat Durando - License# S.0062872 with Desert Gold Realty - (702) 346-1121.
Map of Location:
Data Source:
Listing data provided courtesy of: Mesquite Nevada MLS (Data last refreshed: 09/23/26 4:27pm)
- 1
Notice & Disclaimer: Information is provided exclusively for personal, non-commercial use, and may not be used for any purpose other than to identify prospective properties consumers may be interested in renting or purchasing. All information (including measurements) is provided as a courtesy estimate only and is not guaranteed to be accurate. Information should not be relied upon without independent verification.
Notice & Disclaimer: Information is provided exclusively for personal, non-commercial use, and may not be used for any purpose other than to identify prospective properties consumers may be interested in renting or purchasing. All information (including measurements) is provided as a courtesy estimate only and is not guaranteed to be accurate. Information should not be relied upon without independent verification.
Contact Listing Agent

Pat Durando - Realtor®
Desert Gold Realty
Mobile: (702) 300-4968
Mortgage Calculator
%
%
Down Payment: $
Mo. Payment: $
Calculations are estimated and do not include taxes and insurance. Contact your agent or mortgage lender for additional loan programs and options.
Send To Friend